Sale Price

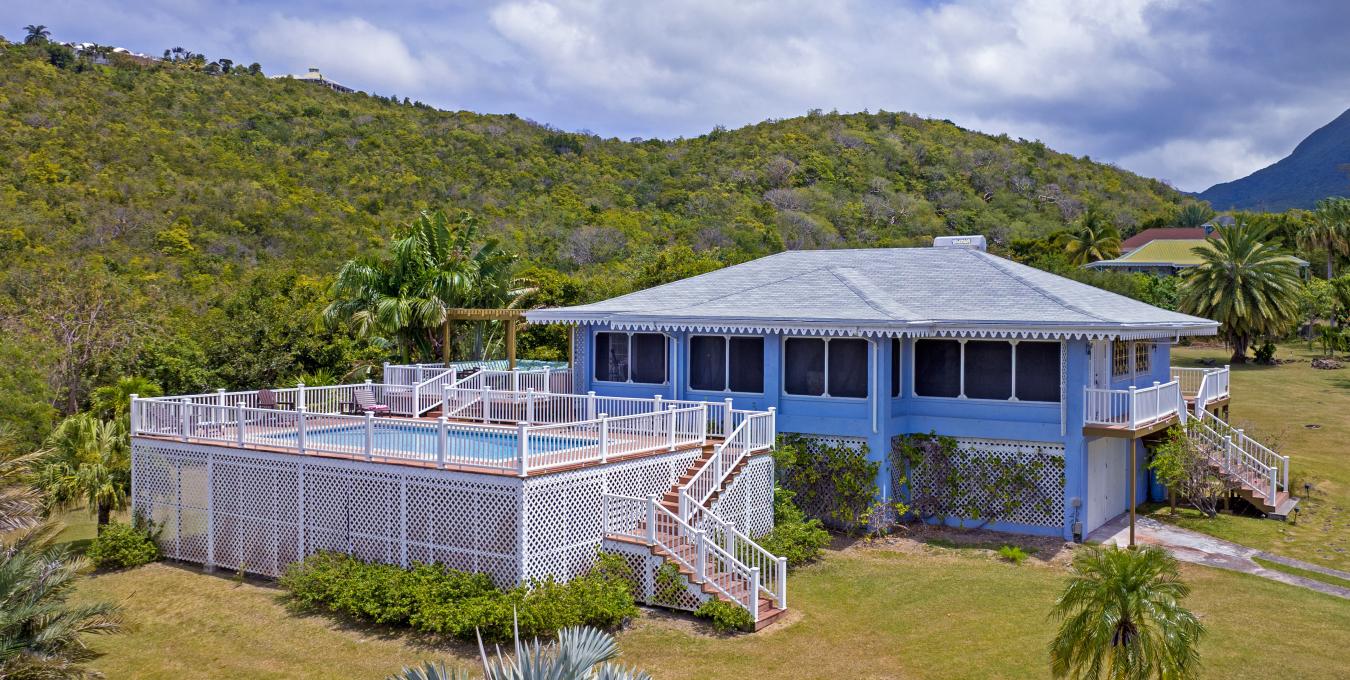
Set on 1.3 acres in the peaceful Spring Hill area of Jones Estate, Longview is an established Caribbean home offering privacy, panoramic views and the relaxed indoor-outdoor lifestyle for which Nevis is known.




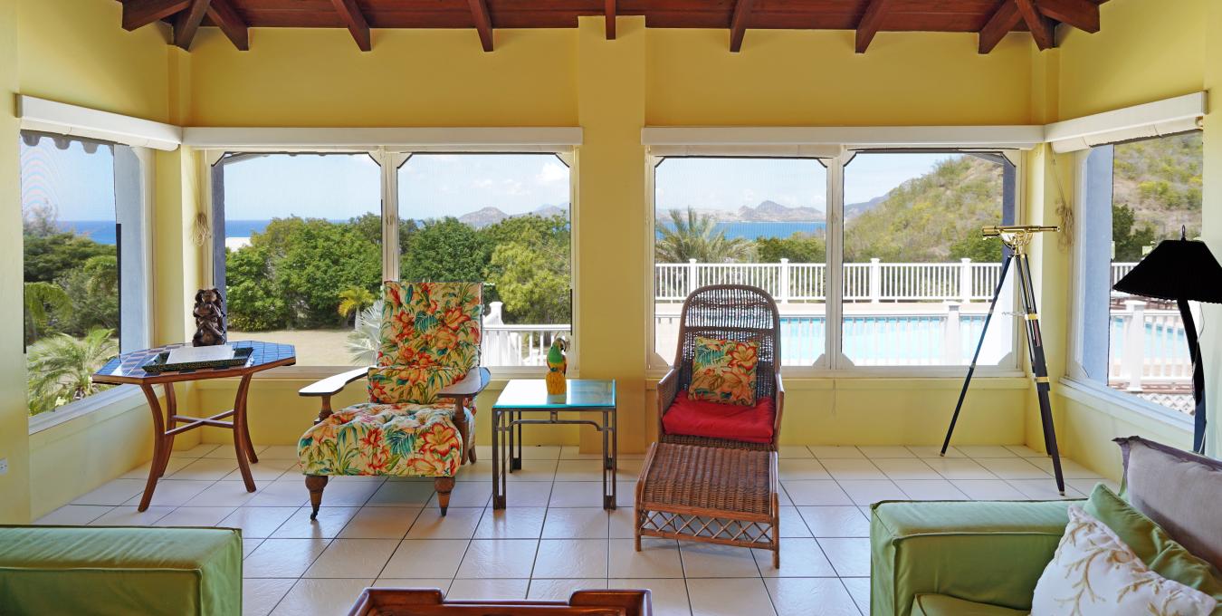
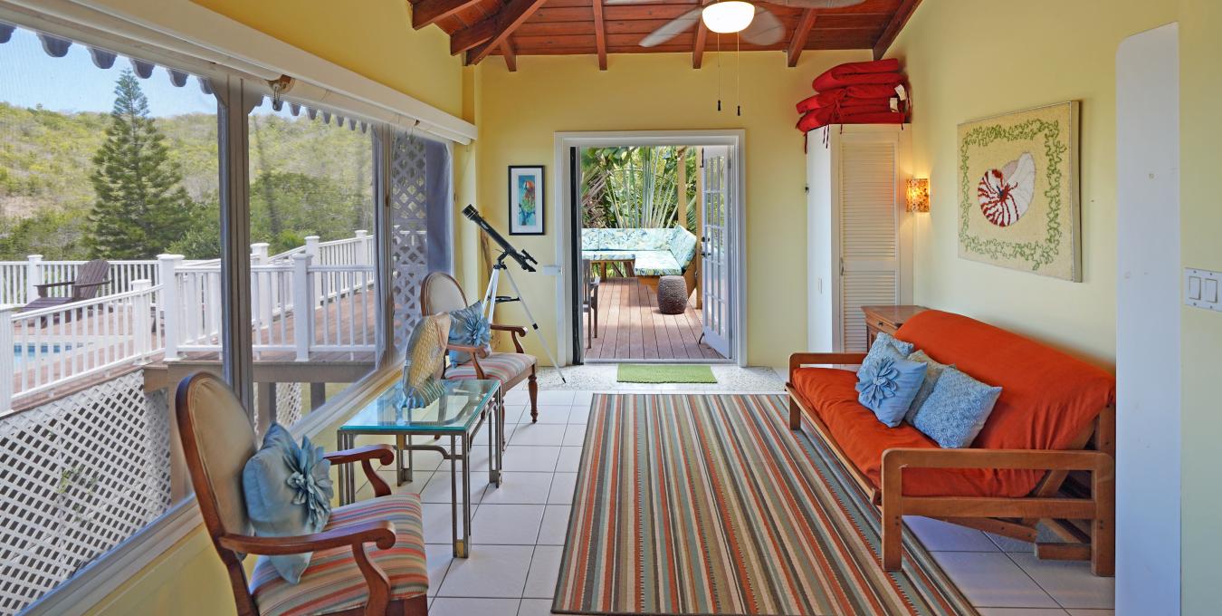
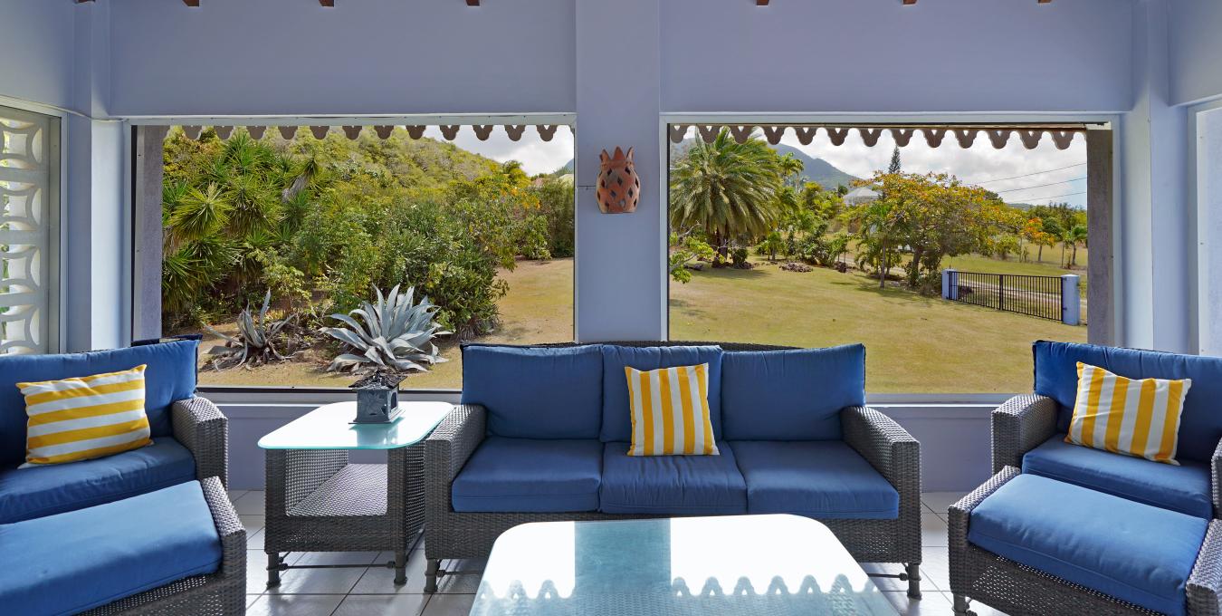
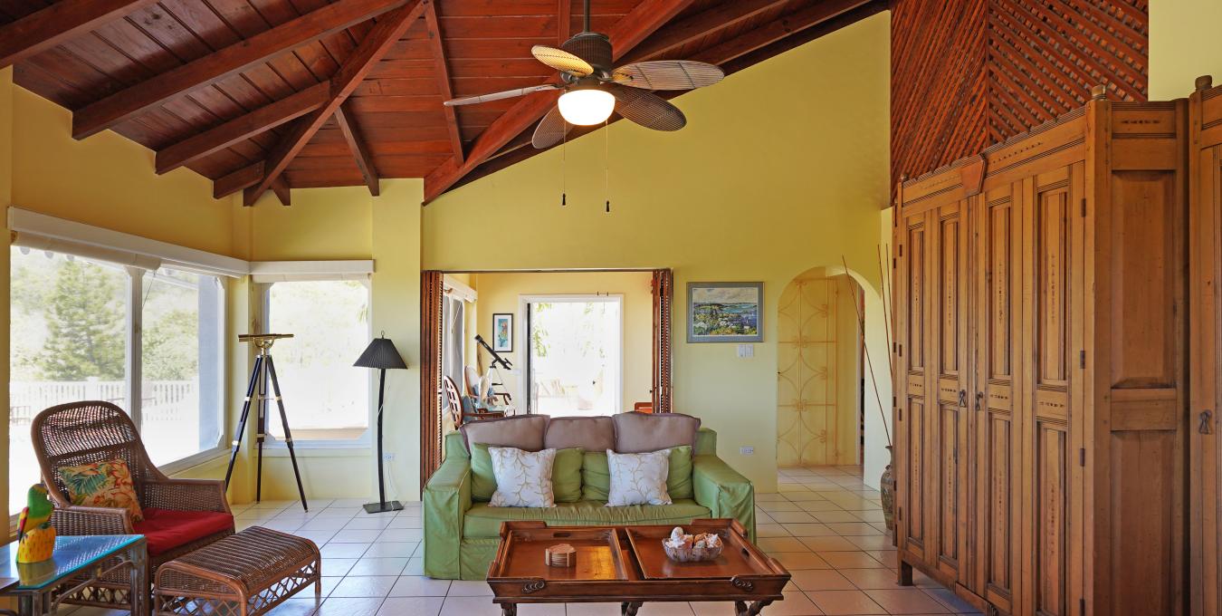
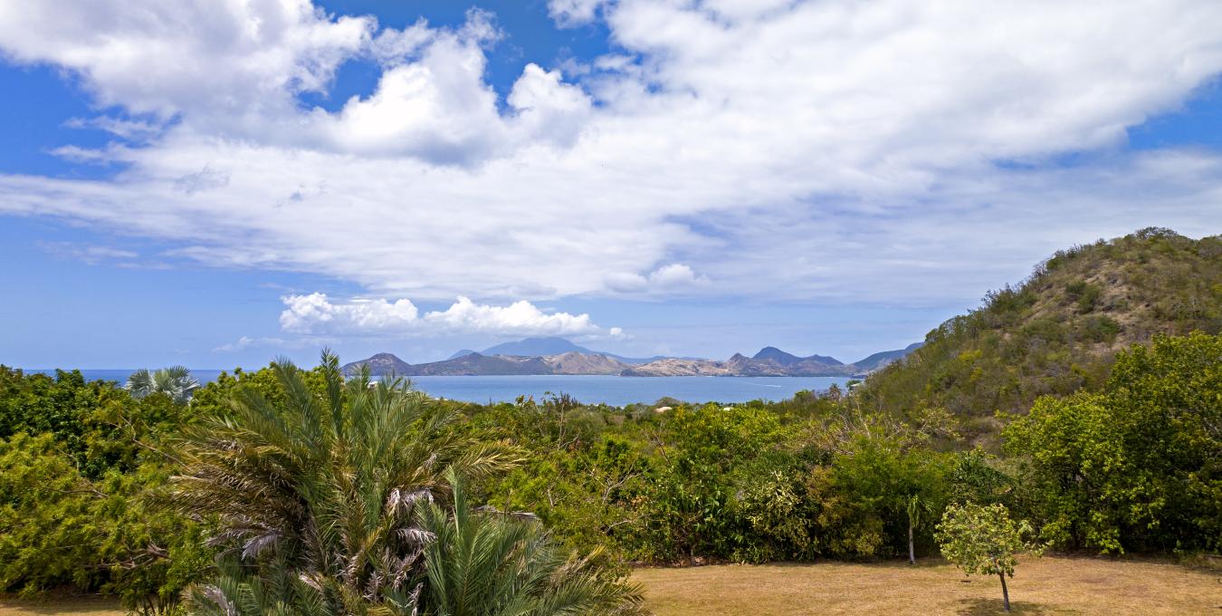
The two-bedroom, two-and-a-half-bathroom residence enjoys views across the Caribbean Sea toward St. Kitts, along with a striking outlook toward Nevis Peak. Generous screened living areas, high timber ceilings and verandas on both sides of the house capture the cooling breezes and provide comfortable places to relax throughout the day.

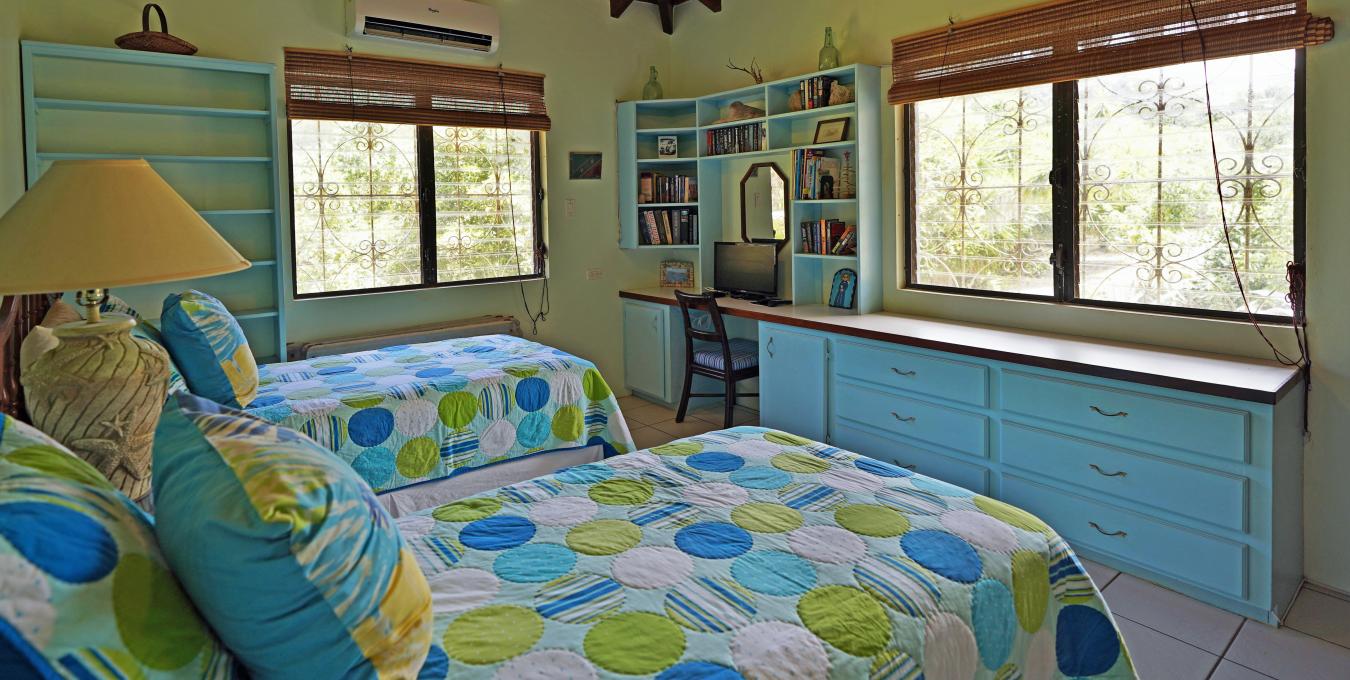
The main living level includes a spacious kitchen with excellent storage and a walk-in pantry, open dining and sitting areas, and two well-proportioned bedrooms. The primary suite features a king-size bedroom, ample built-in storage, an ensuite bathroom and its own private veranda. The guest bedroom is bright and comfortable, with built-in cabinetry, air conditioning and convenient access to the guest bathroom.
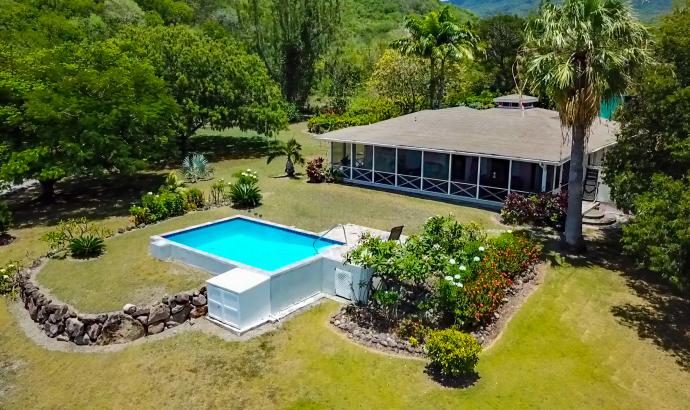
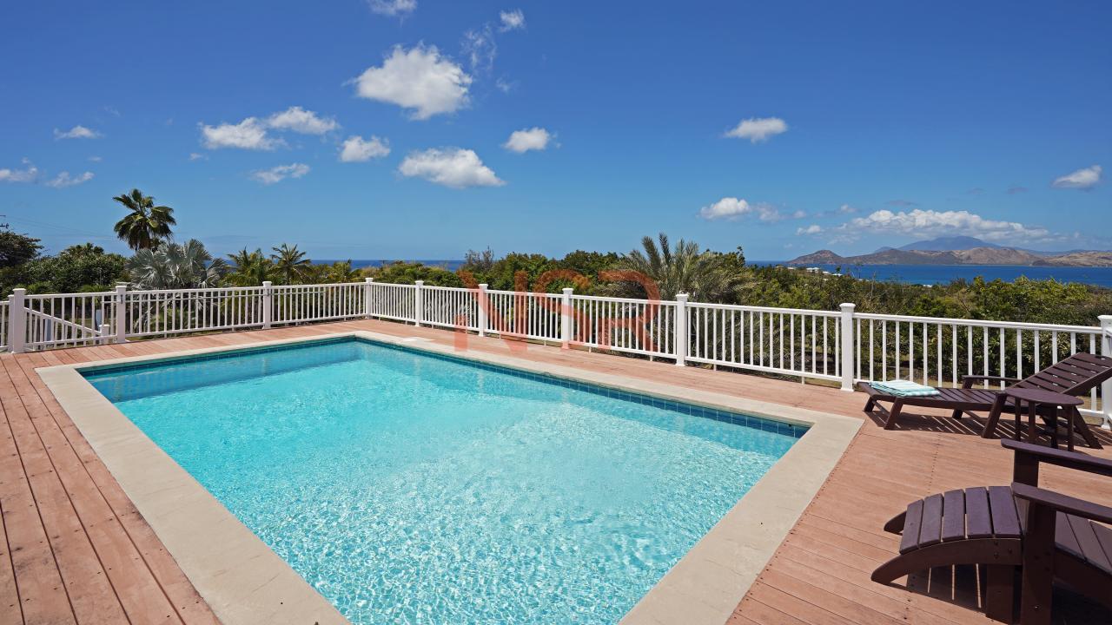



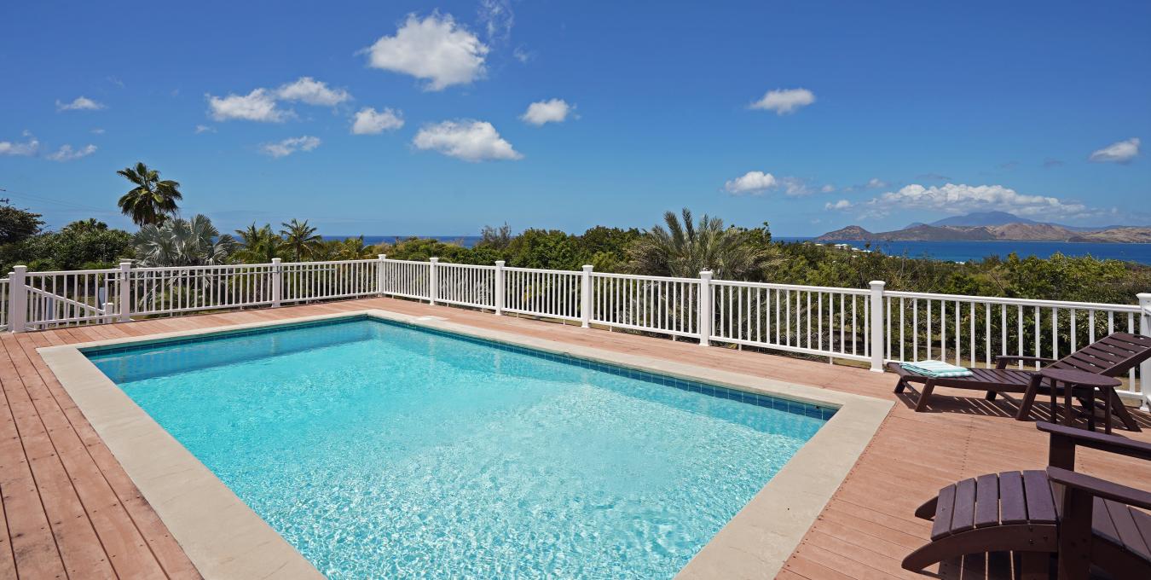
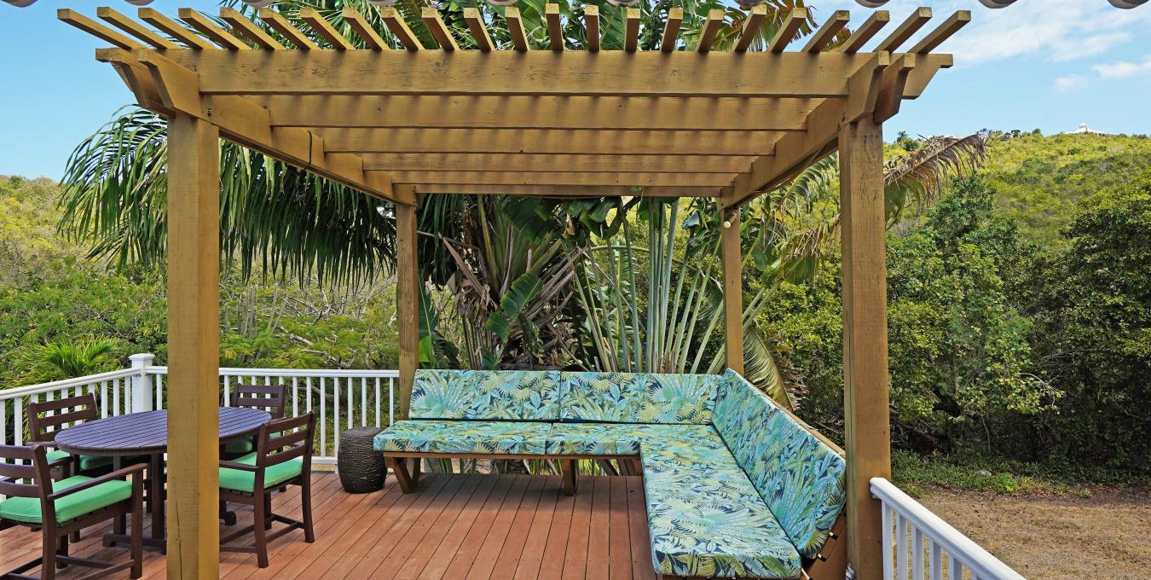
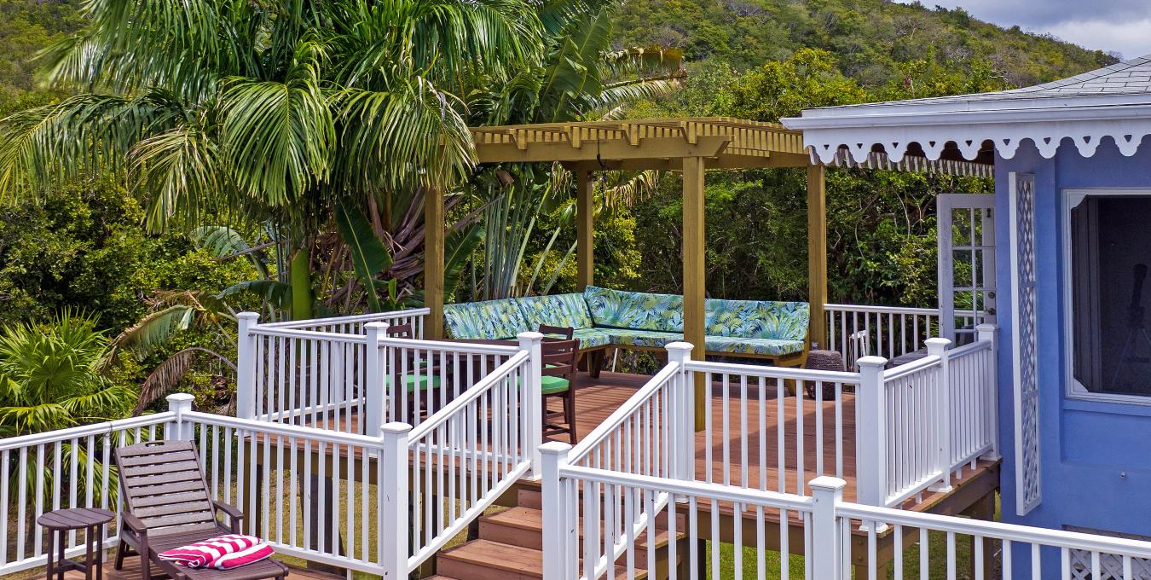
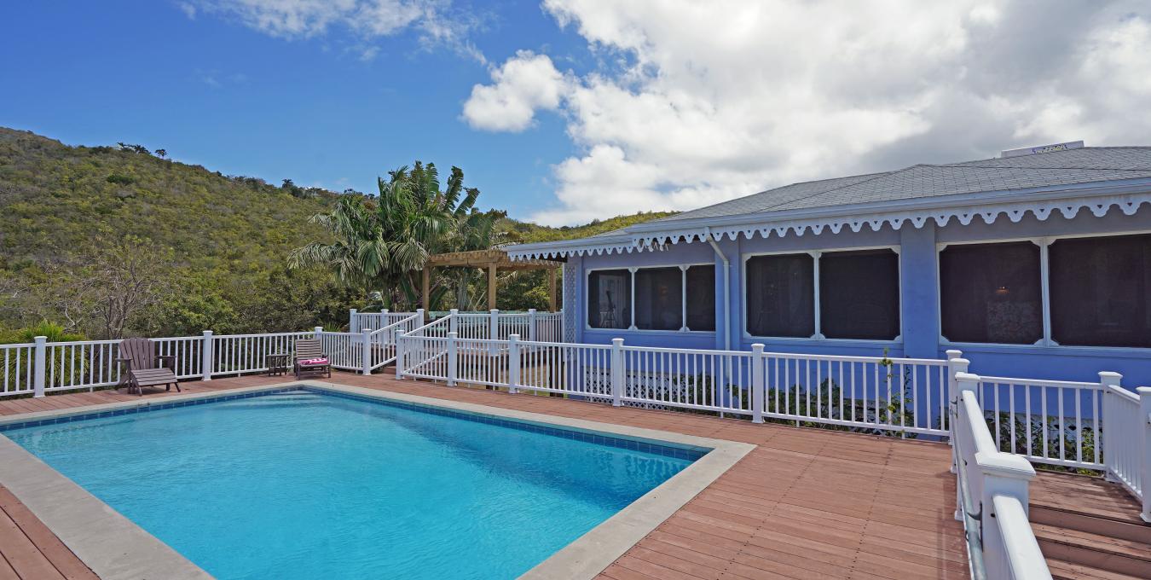
Outdoor living is at the heart of Longview. The house connects directly to an elevated swimming pool and expansive deck, where the sea and St. Kitts form a memorable backdrop. A separate covered gazebo provides an inviting setting for outdoor dining, entertaining or quiet afternoons surrounded by the garden.
The lower level contains a large garage, workshop, laundry room and powder room, providing valuable practical and storage space. The extensive grounds are planted with mature tropical vegetation and offer ample room for gardening, a fruit orchard or, subject to approval, the addition of a guest or rental cottage.
Longview is well suited to a couple, a small household or buyers seeking a private seasonal residence with comfortable guest accommodation and future expansion potential. Beaches, restaurants, the Four Seasons Resort and golf course, Charlestown and the airport are all within convenient reach.
Additional features include hurricane shutters, three cisterns totaling approximately 38,000 gallons, solar hot water, an underground sprinkler system and a manual generator.
Bedrooms : 2
Bathrooms : 2.5
Land Area : 1.3 acres
Property size : 3,000 + Sq. Ft

Kitchen/Living area: A single staircase leads to two separate entrances to the house. The back door opens to the kitchen and the second door to the living space.

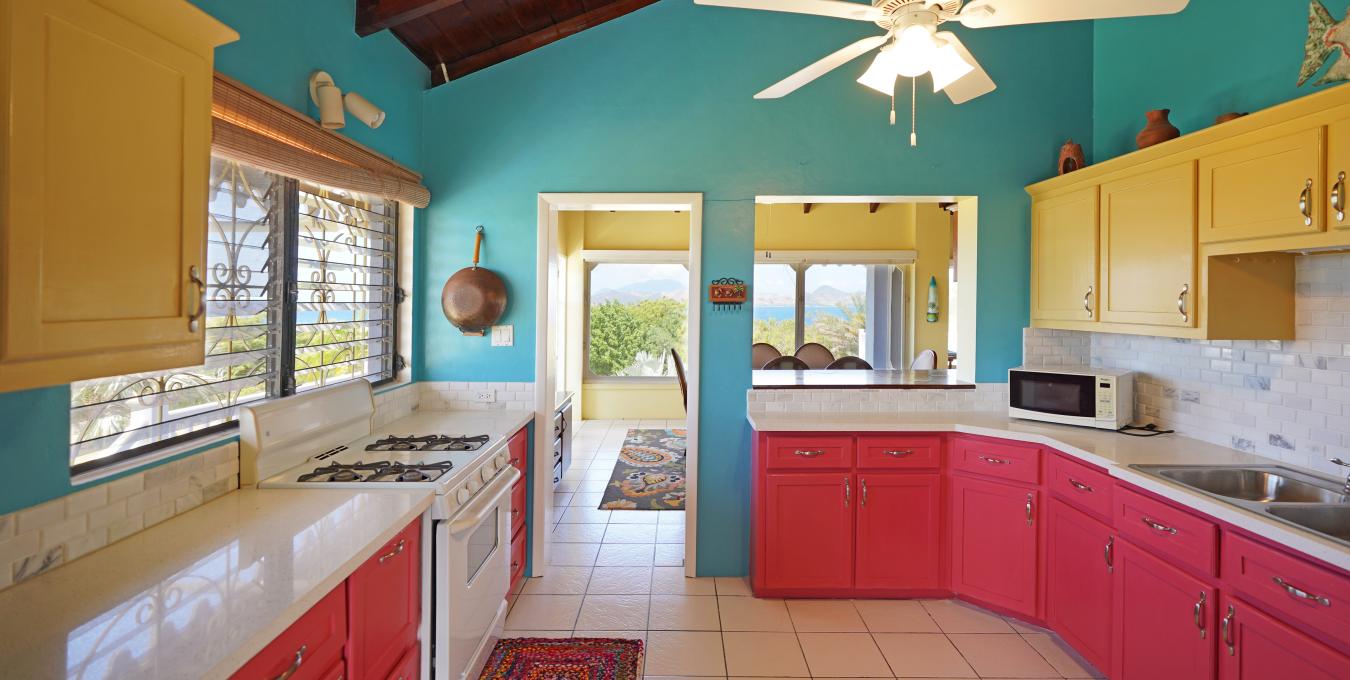
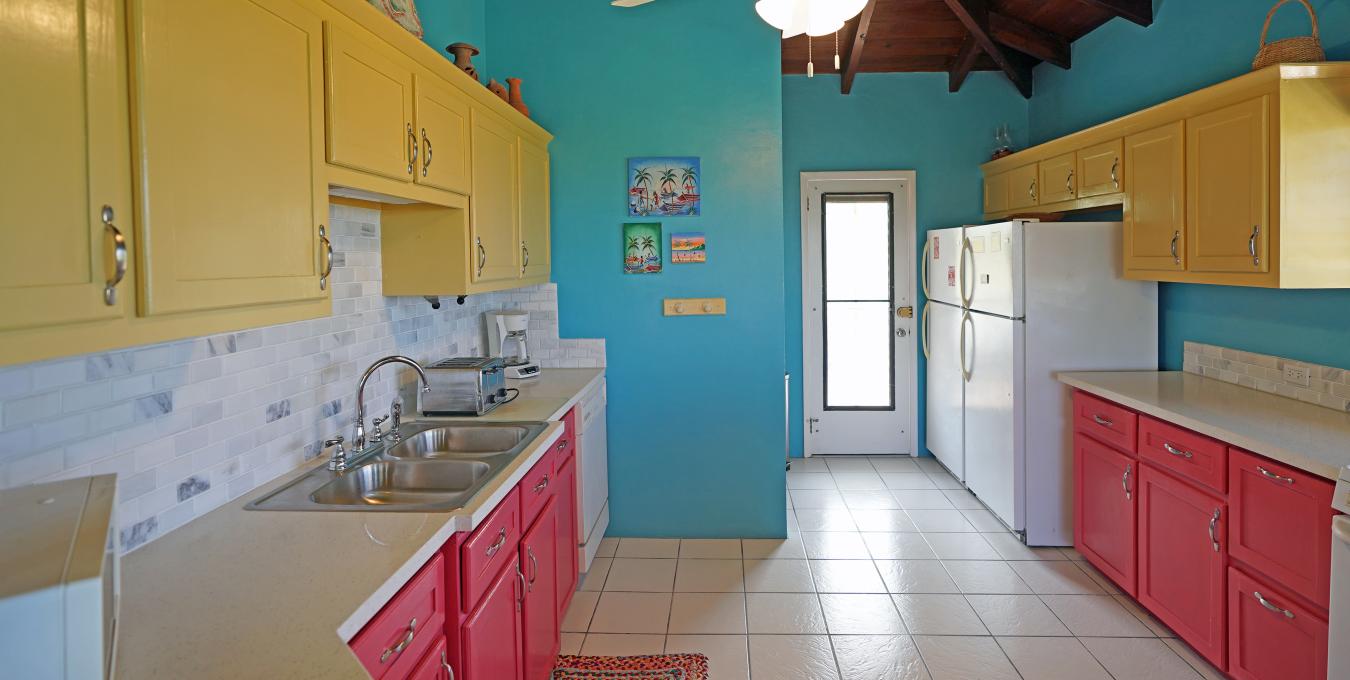
The kitchen recently redecorated in playful colors of bright pink and pale with neutral countertops is large with ample counterspace and plenty of cabinetry. A walk-in pantry provides additional storage.


Facing West and running the length of the house, are the dining and sitting rooms plus a multi-purpose area that is used alternatively as a sleeping quarter and a relaxation spot. Furnished with island décor in mind, wooden furniture, plush chairs and sofas, colorful accent pieces create a pleasing and comfortable space.
Life in the tropics is spent outdoors unless inclement weather forces one inside. The dining space connects to the kitchen and is simply set with a table and chairs as well as a wet bar.
The Bedrooms and Bathrooms are positioned on the North-Eastern side, the bedrooms benefit from the cooling breezes and are sheltered from the hottest hours of the day.
Guest Bedroom: Good-sized room with built-in cabinetry and closet. Large windows bring in light and natural ventilation. Air conditioning and ceiling fan.


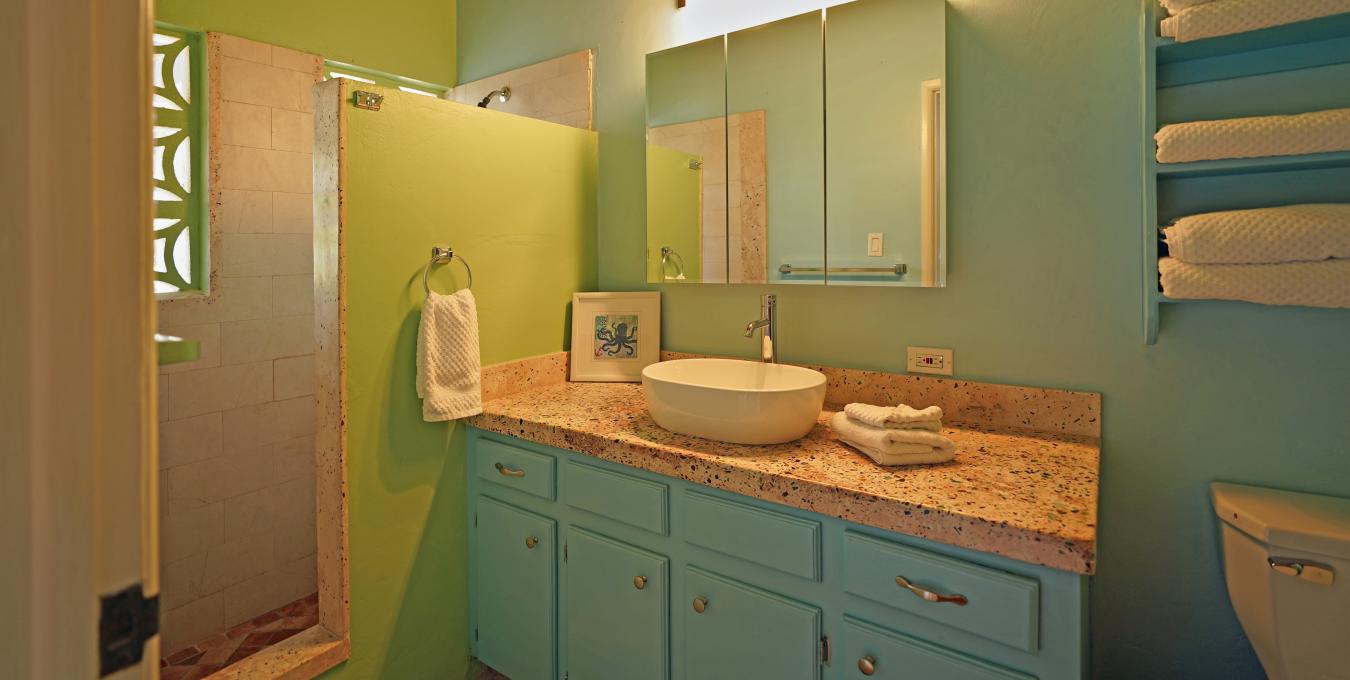
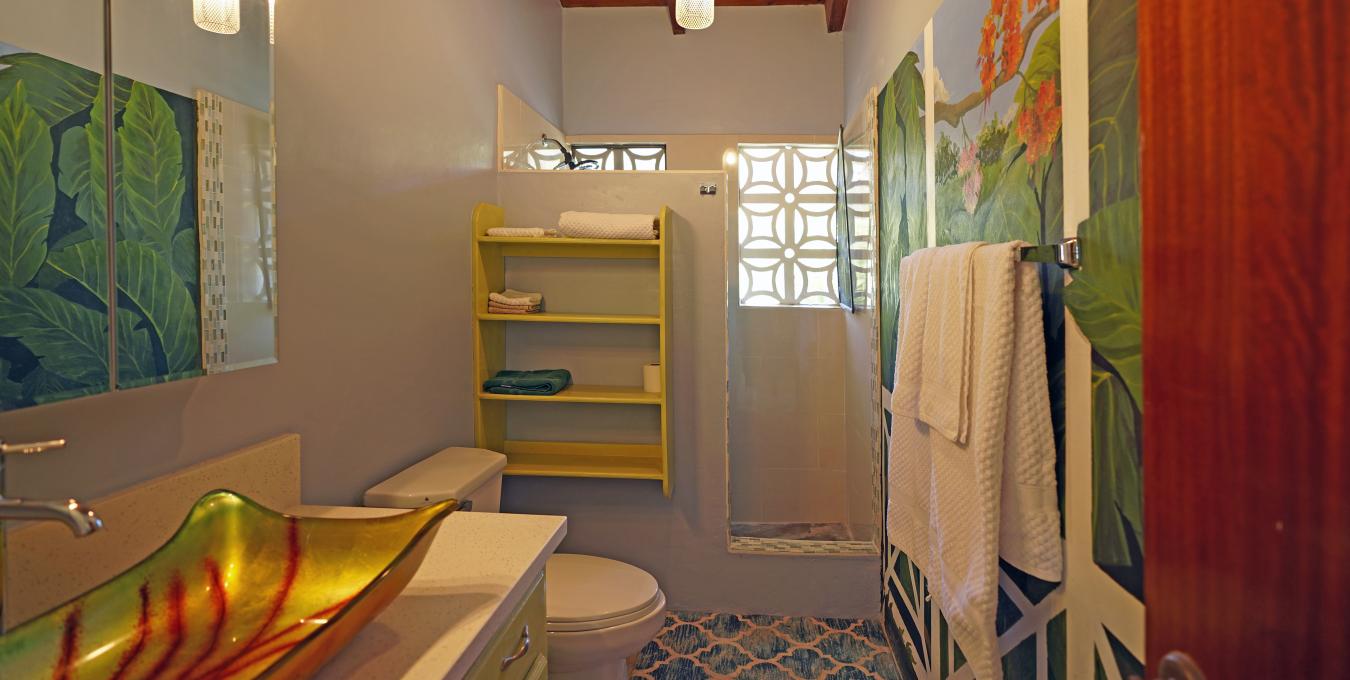
Guest Bathroom: Tropical colors with a hand painted wall create a fun, exotic guest bathroom. It is equipped with a shower and handbasin.

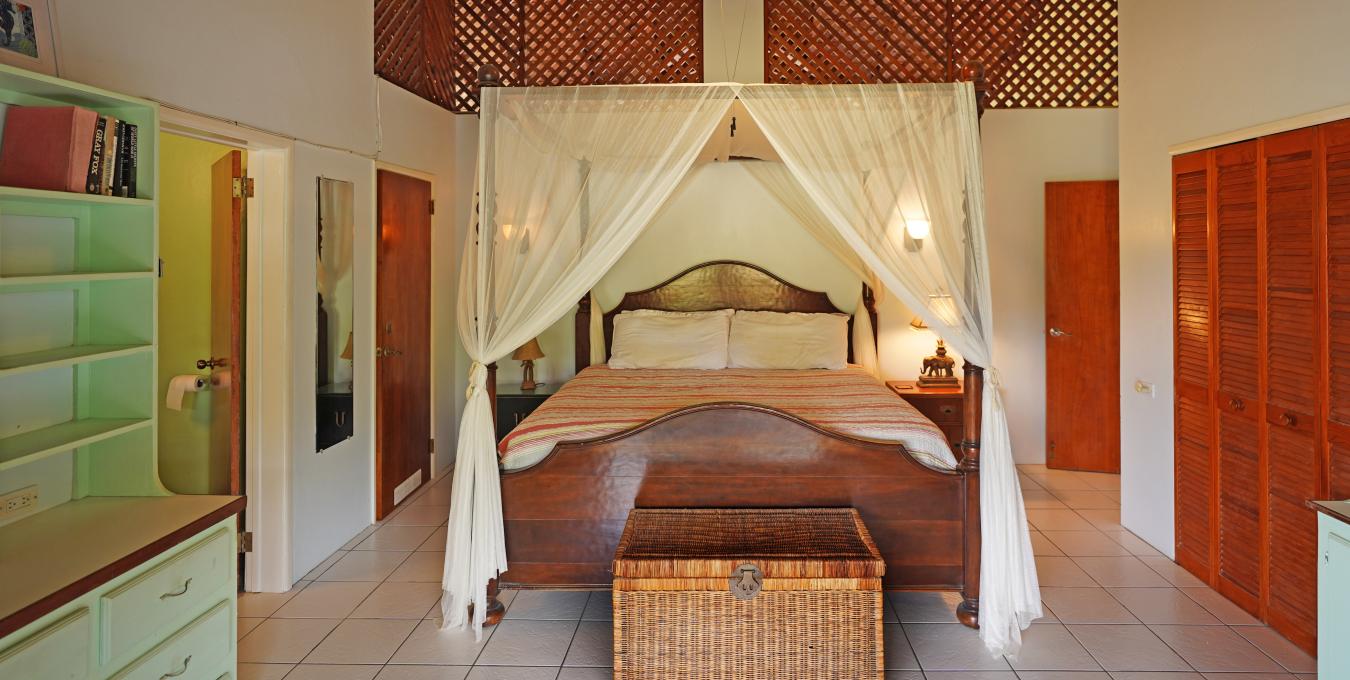
Master Bedroom: Large master furnished with a king size four poster bed and its own private veranda, perfect for reflective morning coffees or taking in the hottest time of the day admiring the views of Nevis Peak.
Plenty of built-in cabinets and closets and a separate owners’ lock up closet. Ceiling fan. The ensuite bathroom has been redecorated and has a shower and a single vanity.
The ground floor level combines a large garage, workshop, laundry room and powder room.
The substantial garden is planted with tropical trees and blossoms common to the Caribbean islands. It offers great options for someone wishing to start an organic vegetable garden, a fruit orchard or add another cottage for additional accommodation and/or a rental income.
Lot size: 1.308 acres
Year built: 1991
Materials: Concrete block and asphalt shingle roof, ceramic tiles throughout.
Pool deck: Wood-plastic composite
Pool: Diamond Brite finish with ceramic tiles
Generator: Yes, manual.
Electricity: NEVLEC
Water: Government water
Cistern: 3 cisterns totaling 38,000 gallons
Contractor: Noral Lescott
Size of House: 1900 square feet upstairs; 700 square feet downstairs (workshop, laundry, garage)
Other Details: House has hurricane shutters, underground sprinkler system, and solar hot water. There is a garage with storage cupboards. Sizeable workshop.
Very private peaceful neighbourhood close to several restaurants
Midway between the airport & Charlestown
Just ten minutes to Pinneys or Paradise beach, and ten minutes to the Four Seasons Golf Course and Resort
Our sales and rental specialists make it simple to select the perfect property for your unique requirements. Please contact us or inquire below for property sales or rentals.